Building Management System vs EMS and Sensors: A Guide
The most popular advice about a building management system is that connecting more equipment automatically makes a building more efficient. It doesn't. A system can control only the equipment connected to it, and its reports are only as reliable as the meters and sensors feeding them. If tenant consumption is invisible or nobody has time to respond to alarms, a bigger platform can mean more complexity without better decisions.
The useful question isn't just which system has the most features. It's whether the system can act on the loads you pay for, produce trustworthy measurements and fit the capacity of the people who operate the building.
Table of Contents
- How a Building Management System Compares to Alternatives
- What a Building Management System Controls in Practice
- Where Control Scope Diverges Across the Options
- Connecting a Building Management System to Submetering
- Operational Tradeoffs in Resilience, Cost and Staffing
- Best-Fit Options by Building Type
- Choose the Option That Matches Your Building
How a Building Management System Compares to Alternatives
A building management system (BMS) controls connected building equipment. An energy management system (EMS) measures, benchmarks and targets consumption. Smart sensors detect a particular condition, such as a leak, temperature change or occupancy shift.
Criterion
Building management system
Energy management system
Smart sensors
Primary job
Controls HVAC, lighting and equipment
Measures, benchmarks and targets energy use
Detects one condition such as a leak, temperature or occupancy
Control capability
Direct control through setpoints, schedules and sequences
Usually recommends or reports, with limited direct control
No control, alerts only
Typical data
Equipment runtime, setpoints, alarms and zone temperatures
Utility and meter consumption, baselines and forecasts
One measured variable per device
Scope
Single building or campus central plant
Whole building or portfolio energy
Point, room or fixture
Best-fit use
Buildings with central HVAC and scheduled loads
Owners comparing consumption across buildings
Early warning for leaks, humidity or occupancy
Main limit
Depends on commissioning and data quality
Can't fix faults without controls
Gives no fix, needs integration to act
These options often work together rather than compete. A building may use a BMS to run its central heating plant, an EMS to compare energy use against a baseline, and sensors to detect water where it shouldn't be. A useful explanation of the monitoring side is how to track household electricity use in real time, though commercial buildings usually need a more detailed approach to meters, equipment and tenant loads.
The distinction matters when a problem appears. An EMS might flag that energy use is high overnight and recommend reviewing the schedule, but it can't change the schedule without access to controls. A leak sensor can alert a manager to water on the floor, but it can't stop the leak. A BMS can change an equipment setpoint or schedule, but it can't report suite-level consumption it doesn't receive.
Use four tests when comparing options: control reach, or what the system can operate; data integration, or which loads and meters it can see; operational risk, including cybersecurity and manual fallback; and building fit, meaning whether the system matches the equipment, occupancy and staff capacity. The right choice is the one that can act on what it sees and sees the loads you pay for.
What a Building Management System Controls in Practice
A building management system controls only the equipment wired into it. That boundary sounds obvious, yet it explains most BMS disappointments: an owner expects building-wide command and gets control of the central plant plus a view of whatever sensors were connected during installation.
Formally, a building management system is an integrated platform of controllers, sensors and software that runs connected equipment on schedules and setpoints, records trends and raises alarms.
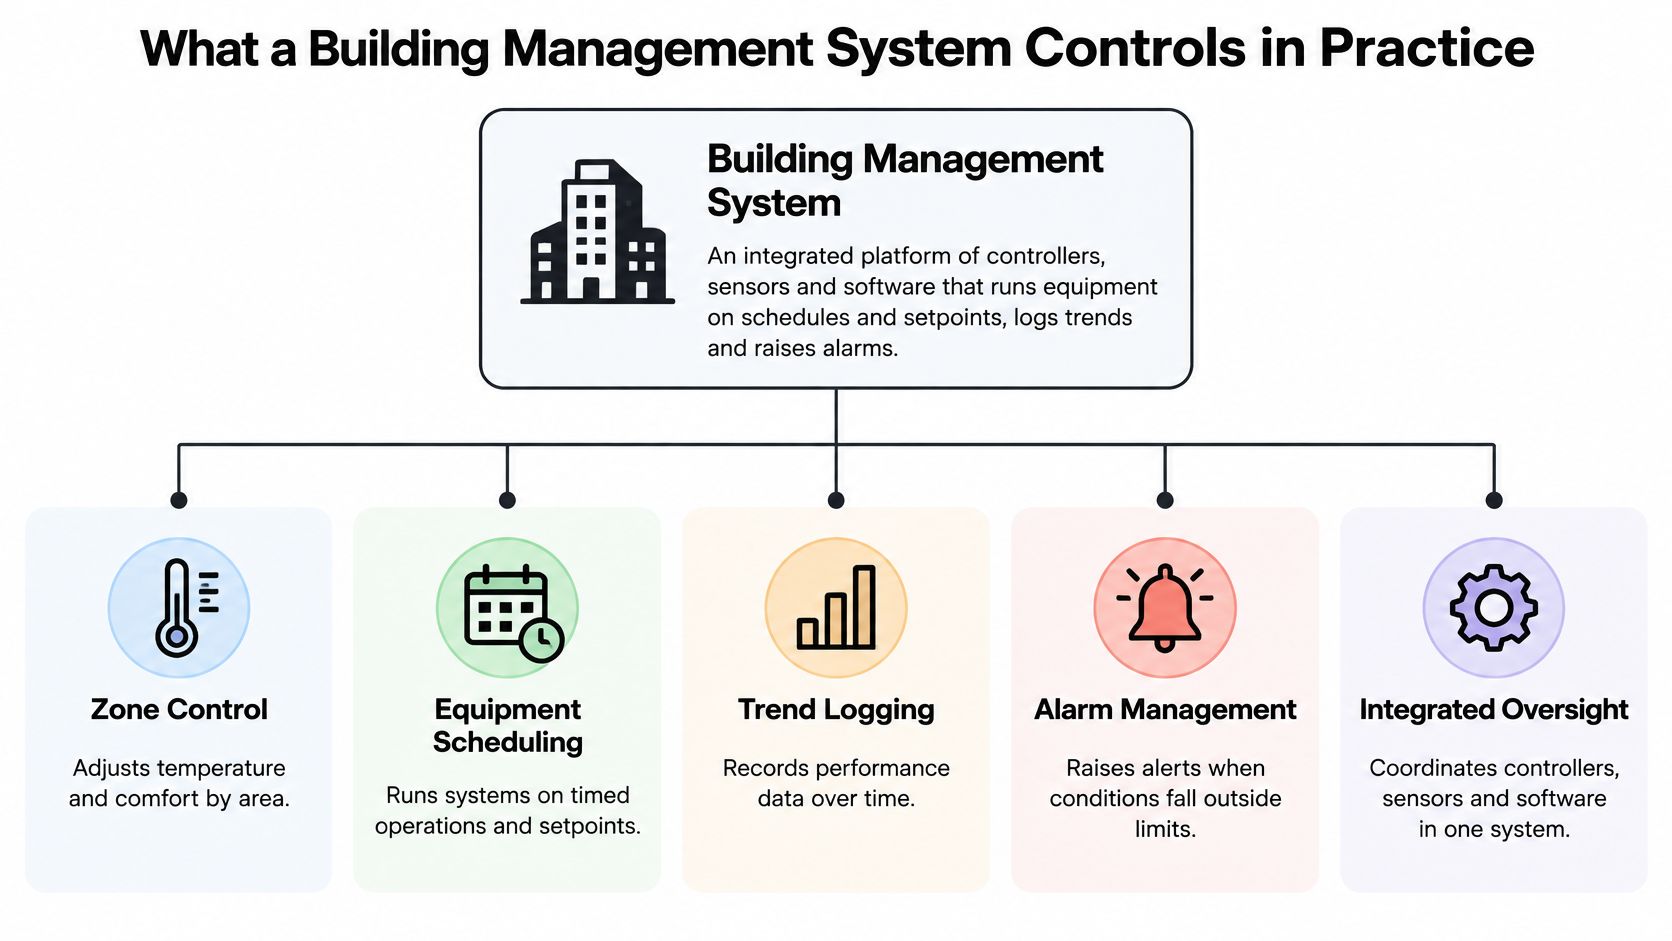
In day-to-day operation it handles five jobs:
- Zone temperature control adjusts heating or cooling by area.
- Equipment scheduling starts and stops connected systems at planned times.
- Runtime tracking records when equipment operates.
- Alarm management flags conditions outside configured limits.
- Trend logging preserves readings so operators can analyse performance over time.
Each job produces data as well as control. That double role matters, because the trend log is what turns a schedule change into evidence: it shows whether a new setpoint reduced runtime or was overridden two weeks later.
Statistics Canada's 2019 survey counted 555,951 commercial and institutional buildings across the Canadian provinces, representing 709.0 million square metres of floor area and 948.2 million gigajoules (GJ) of energy use that year, according to Natural Resources Canada's commercial and institutional building energy data. Energy intensity varies widely by building activity, so a single schedule or control template will not suit an entire portfolio. A restaurant's kitchen, ventilation and operating hours create a different control problem from a low-intensity building's, and the BMS configuration has to reflect that difference.
Set schedules around the activity
Take a school with weekend shutdowns and a restaurant that runs long kitchen hours. The school's BMS might reduce ventilation and heating outside occupied periods, with a defined start-up schedule before the week begins. The restaurant needs extended operating hours, and its kitchen ventilation and make-up air must track occupied periods rather than switch off on a generic evening timer. Same equipment categories, different accountability.
The BMS earns its place by pulling meter readings, alarms, temperatures, runtime and setpoints into one view, so operators can test whether an unusual reading reflects weather, operating hours, equipment faults or a poor control sequence. For broader context on connected building platforms, see Purple Access smart building solutions. Dedicated sensors add signals the HVAC controls cannot see; water leak detection sensors, for instance, alert staff to a condition no setpoint will catch.
Before accepting a BMS proposal, I would require three answers: which equipment is connected, whether staff can change schedules locally, and whether the system keeps alarm history with its source data intact. A dashboard that displays readings without preserving where they came from is a weak foundation for accountability.
Where Control Scope Diverges Across the Options
The most practical way to compare a BMS, an EMS and smart sensors is to map them against the energy end uses on your bills. In 2020, Canadian commercial and institutional buildings used 1,216 petajoules (PJ) of secondary energy. Space heating made up 57%, auxiliary equipment 15%, lighting 14%, water heating 6%, space cooling 5% and auxiliary motors 3%, according to Natural Resources Canada's commercial and institutional energy publications.
End use
Share of 2020 energy
Building management system
Energy management system
Smart sensor
Space heating
57%
Direct control through zone feedback, scheduling and reset
Reports and targets only
Only if it measures that load
Auxiliary equipment
15%
Sequencing and runtime control where connected
Reports and targets only
Only if it measures that load
Lighting
14%
Direct control through lighting schedules
Reports and targets only
Only if it measures that load
Water heating
6%
Control only where the plant is connected
Reports and targets only
Only if it measures that load
Space cooling
5%
Direct coordination with heating
Reports and targets only
Only if it measures that load
Auxiliary motors
3%
Runtime and sequencing where connected
Reports and targets only
Only if it measures that load
Space heating is the clearest case for direct control. A BMS can adjust connected plant operation through schedules, zone feedback or reset strategies. An EMS can show whether heating consumption is rising or diverging from a target, but it won't change a boiler setpoint by itself. A sensor only contributes if it measures a useful condition, and the control system can receive and use that reading.
The same distinction applies to lighting, cooling, motors and auxiliary equipment: the BMS can act where the equipment is connected and the control sequence is set up; the EMS can report energy patterns; and sensors can supply specific readings. Water heating needs particular scrutiny because a central plant may be connected while the distribution or unit-level consumption remains outside the controls. Owners comparing approaches can also review the practical distinction in this guide to an energy management system.
Check what the building's meters leave out
In a multi-family building, common-area boilers may be under BMS control while suite-level electric heat or hot-water use remains invisible to the controls. If that consumption isn't separately metered or included in utility data, a building-wide dashboard can't reliably explain which units or loads drive the bill. The control platform may be doing its job perfectly while the owner still lacks the information needed to allocate costs or investigate tenant consumption.
Commissioning matters after installation, too. Control settings can drift, sensors can become inaccurate and equipment sequences can stop matching how occupants use the building. A platform that supports continuing trend review and fault detection is more useful than a system treated as a one-time design exercise.
Before choosing, map heating, cooling, lighting, motors and water heating against your bills and identify which meters and controls cover each one. The national breakdown is a comparison point, not a prediction for a specific property. Your building's end-use readings should determine where control, measurement or both would make a difference.
Connecting a Building Management System to Submetering
A BMS records what equipment does: runtime, setpoints, zone temperatures and alarms. Submeters record who uses what, such as electricity, water or heat consumed by an individual suite. Owners often need both kinds of data to understand shared plant operation and tenant consumption.
Integration path
What it connects
Data gained
Main limit
Standalone submetering
Suite electricity, water or heat meters billed separately
Tenant-level consumption and billing
Little common-area control and no building-wide optimisation
BMS to submeter gateway
Central plant and common-area meters feeding BMS trend logs
Combined landlord and tenant view with alarms
Needs meter identity and interval data mapped correctly
EMS reporting layer
Utility bills and submeter exports into a benchmarking tool
Baselines and weather-normalised intensity
Can't change equipment settings
Full integrated platform
BMS controls, submeters, leak sensors and billing in one data model
Control and cost recovery from one dataset
Higher commissioning effort and risk of vendor lock-in
Treat each row as a test of the vendor's proposed design. For standalone submetering, ask whether tenant readings can be traced to the correct unit and used for billing. For a BMS gateway, confirm that meter IDs and interval readings map correctly before combining them with plant data. For an EMS layer, check how bills and submeter exports are matched to the right building and reporting period. A full platform should show how it avoids duplicate records and gives the owner access to the underlying readings, not just an aggregated dashboard.
The Canada Green Building Council has described inconsistent access to whole-building utility data across provinces as a barrier that can add costs, limit investment assessment and weaken evaluation of clean-technology programmes. The issue is especially important in multi-family, condominium and mixed-use properties, where central plant data can sit inside a BMS while suite electricity, water, gas or thermal use remains separate. More automation doesn't repair incomplete, estimated or unverifiable data. For a plain-language introduction to the meter side, see how submetering works.
Four checks before you accept an integration
A workable data design should preserve meter identity, so each reading traces to one unit or load; separate landlord and tenant consumption; expose interval data through standard interfaces; and support audit-ready reporting. If records are duplicated or readings are estimated without clear identification, billing disputes become harder to resolve and savings claims lose credibility.
Ask the vendor for the meter IDs, interval frequency, time-synchronisation method and export format. Clarify who owns the raw data and can retrieve it if the service agreement or platform changes. Axis Meter works directly with clients' engineering teams, property managers and electricians to design metering configurations, so the meter layout can be coordinated with existing building systems rather than treated as a separate billing exercise.
Operational Tradeoffs in Resilience, Cost and Staffing
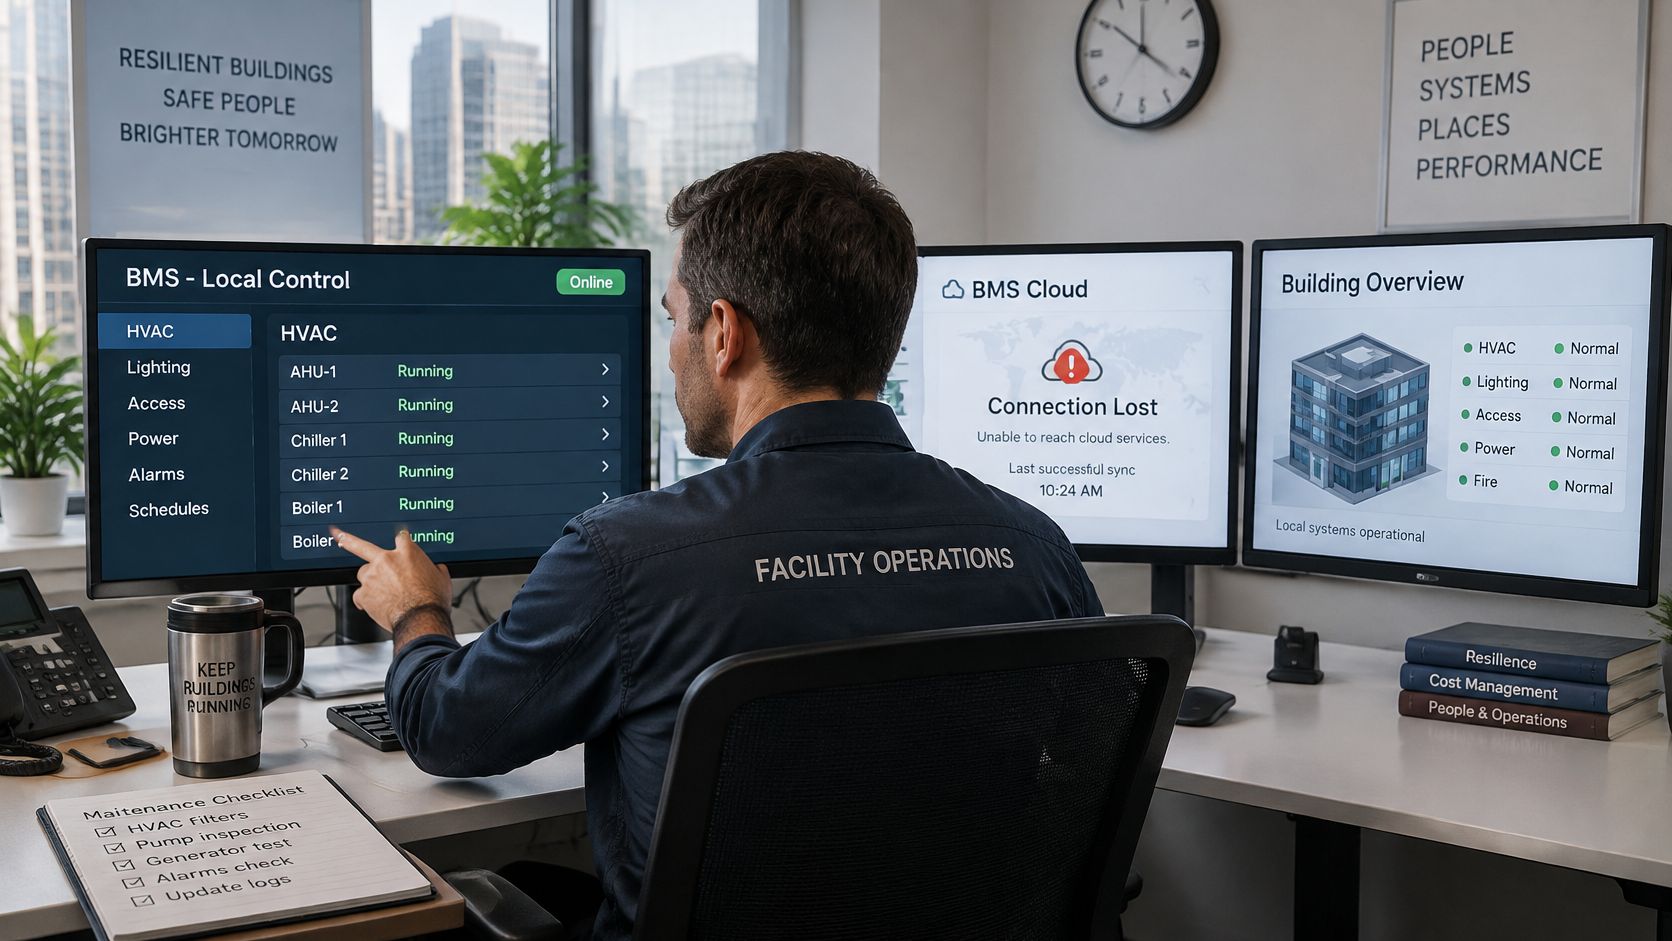
The most advanced BMS isn't automatically the most resilient. A platform that depends on a cloud connection may create operating risk during a connectivity loss. Poorly commissioned sensors can trigger uncomfortable conditions or unstable sequences, and a cyber incident affecting building controls can have physical consequences.
Connecting HVAC, lighting, access and metering systems adds work: someone must maintain devices, manage access, apply updates and review alarms. Natural Resources Canada's federal work on advanced controls addresses energy efficiency, flexibility and resiliency, while also highlighting the need to balance automation with cybersecurity and operational capability. Its research on advanced controls and building resilience points to a practical requirement: successful deployment needs controls expertise, cybersecurity coordination, commissioning and ongoing verification, not installation alone.
Keep the architecture no more complicated than the operating team can manage. A limited system with reliable submeters, leak detection, trend logging and targeted automation may serve a smaller property better than a broad platform that nobody can secure or maintain.
Make resilience an operating requirement
Use this decision framework when reviewing a proposal:
- Segment the network: Keep BMS connections separate from corporate IT wherever the design allows.
- Limit access: Give each user privileges appropriate to their role, and plan how accounts will be managed when staff or vendors change.
- Preserve local operation: Keep local or manual control available for critical plant if connectivity or the supervisory platform fails.
- Document safe behaviour: Specify the fail-safe sequence for equipment, including what it should do when a sensor reading is missing or invalid.
- Test alarms: Confirm that alarms reach the right person and that the response is workable outside business hours.
- Verify performance: Review whether settings, comfort and energy outcomes remain acceptable after commissioning.
The staffing plan needs named responsibilities, not a vague promise that someone will monitor the dashboard. Identify who reviews trend logs each month, who answers after-hours alarms and who can change control logic safely. Also decide what happens when the vendor changes or a service agreement ends: can your team still access history, schedules and alarm settings?
The video below offers a visual introduction to building automation systems and their operating context.
A useful test is simple: if the operating team can't run the building manually for a day, the system may be too complex for the people expected to operate it. Automation should reduce routine workload without removing the ability to keep essential services running.
Best-Fit Options by Building Type
Building type
Best-fit option
Why it fits
Watch for
Large commercial office with central HVAC
Full BMS with EMS reporting
Many zones and schedules can be controlled from one point
Commissioning quality and trend-log access
Multi-family rental
BMS for common areas plus suite submetering
Separates shared plant loads from tenant use
Billing rules differ by province
Condominium or strata
Common-area metering, with a BMS only if central plant is large
Supports cost recovery by unit
Corporation approvals and governance
Mixed-use building
Integrated BMS with separate tenant and commercial meters
Residential and commercial schedules differ
Meter ownership and data access terms
Small building of five to ten units
Targeted sensors and submetering, with limited automation
Focuses spending on useful readings and specific risks
Keep the system manageable for the available staff
Measured Canadian cases show what performance can look like when controls match the building and results are tracked. At Natural Resources Canada's CanmetENERGY building in Varennes, an automated model-based predictive-control strategy reduced natural-gas consumption and associated greenhouse-gas emissions by 22%, while maintaining occupant comfort and producing similar electricity costs. At Yamaha Motor Canada's headquarters, a BAS supporting centralised HVAC, lighting, temperature and CO2 monitoring was part of energy-management practices associated with 13.8% electricity savings, equal to 158,855 kWh, and 17.2% natural-gas savings, equal to 19,807 m³, against a 2022 baseline, as reported in the Natural Resources Canada Yamaha Motor Canada case study.
The Varennes approach used energy-consumption trends and expected environmental conditions to adapt system operation. A scheduled system, by contrast, follows its programmed timetable unless an operator changes it. That extra predictive capability can be valuable, but it also requires dependable data, commissioning and staff able to verify how the model is behaving.
Set a pre-installation baseline before making a savings claim. Normalise for weather and occupancy, then track outcomes by end use. Without that discipline, meter data can't reliably separate control improvements from changes in tenant behaviour or operating hours. Find the row that best describes your building, then check whether its listed loads match what drives your utility bills.
Choose the Option That Matches Your Building
Answer these five questions before asking for quotes:
- Does the building run a central plant that a BMS can control? If not, broad automation may have little to act on.
- Do you bill tenants or units for consumption? If so, make accurate, traceable submetering part of the design.
- Which data must you export? List what you need, such as interval readings, meter identities and alarm histories.
- Who will operate the system day to day? Name who reviews trends, handles alarms and changes schedules.
- What manual fallback exists? Define how critical equipment will operate if the platform or connection fails.
Choose a full BMS with EMS reporting when central plant control and building-wide energy comparison both matter. Choose submetering with a limited BMS when tenant cost recovery is the priority. If staffing is thin, start with smart sensors and targeted automation rather than buying a system nobody can maintain.
Specify time-series data export, alarm histories, adjustable schedules, sensor calibration workflows and reports that separate base load, weather effects, occupancy effects and operational changes. A vendor proposal should make clear how each requirement will work in practice, not list it as a feature. We offer a free assessment of a building's HVAC system to determine its thermal submetering options.
Prepare a one-page vendor brief with the building size, number of units, current utility setup, chosen system path and answers to the five questions. That gives every bidder the same operating assumptions and makes it easier to compare what is included, what data you'll receive and who is responsible for ongoing support.
If you're weighing building controls against submetering, Axis Meter Solutions provides turnkey utility submetering, including equipment, installation, commissioning, tenant billing and ongoing service. Share your building size, number of units and current utility setup, then visit Axis Meter Solutions to discuss a metering design that fits the property and its operating needs.
Ready to Optimize Your Utility Management?
Tell us about the property, utility, number of units, and your billing or monitoring goals. We'll help you identify the right next step.
Book a Call